
French Country plan
1,755 sq ft4 bed2 bath2-car garage
$1,750
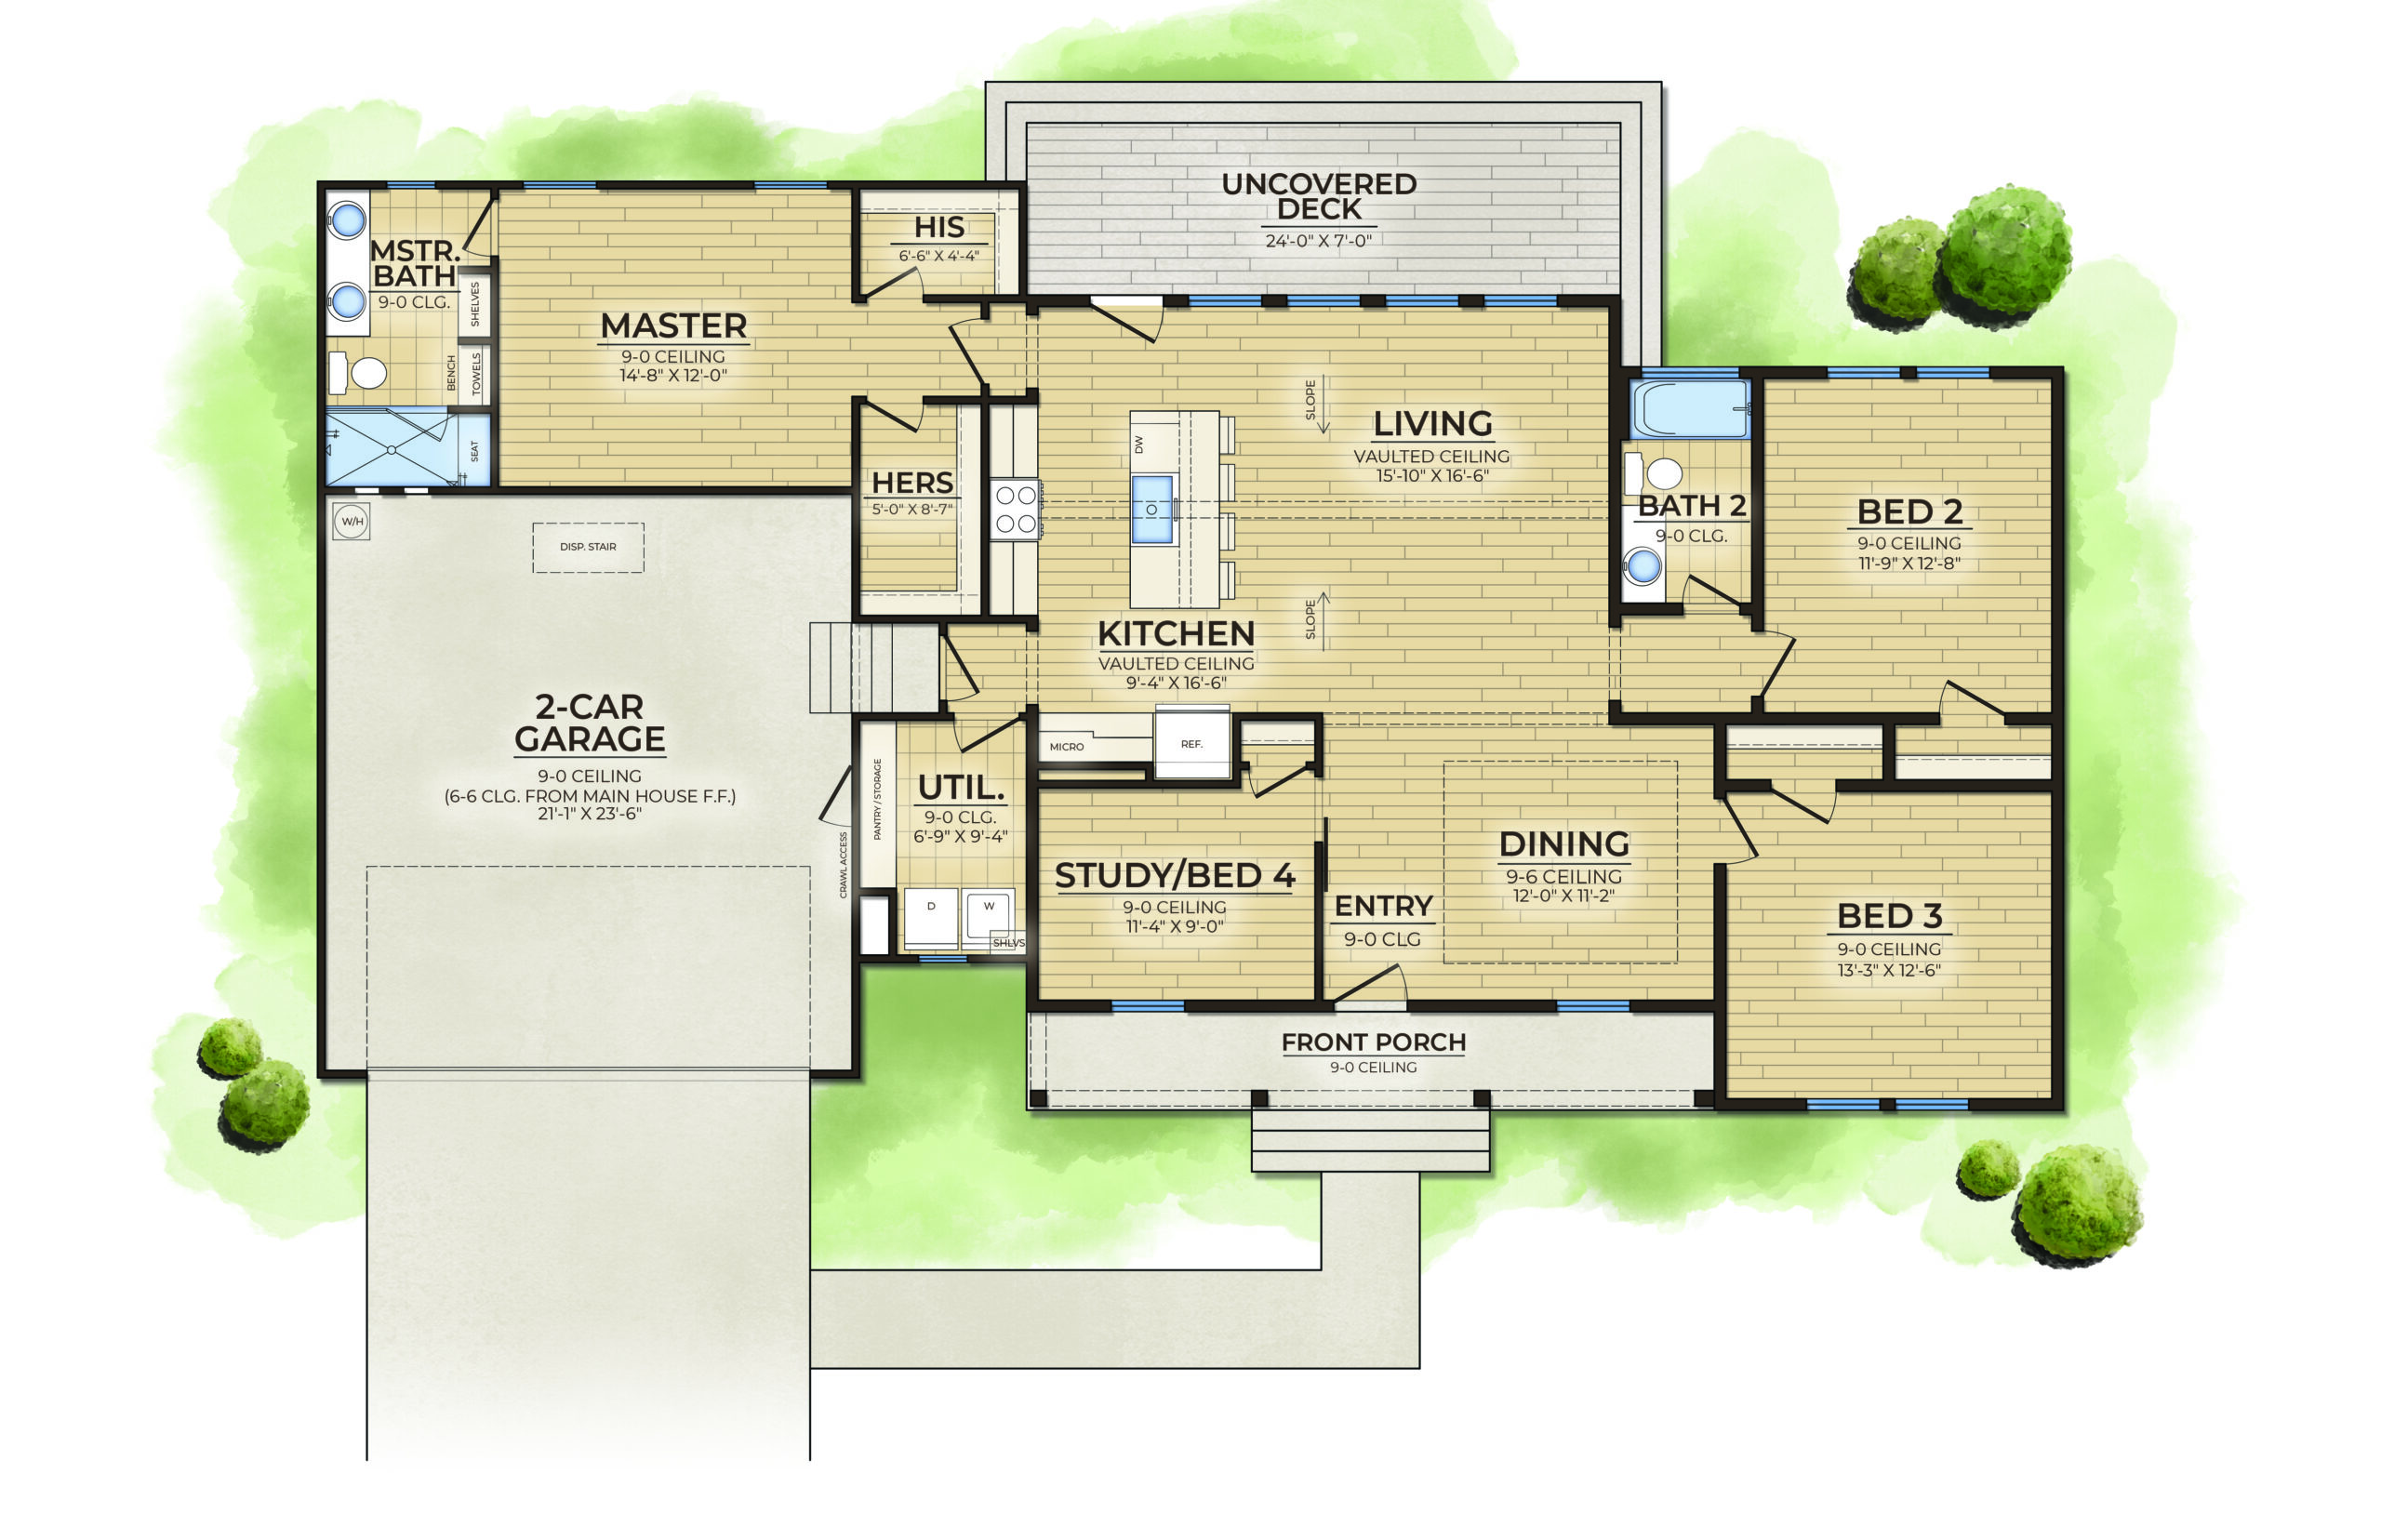
A vaulted living room, kitchen and dining area sit at the center of this single-story home. The primary suite has two walk-in closets and a private bath, and two more bedrooms share a second full bath. The fourth bedroom works just as well as a study or office.
A utility room, a two-car garage, a covered front porch and a large back deck round it out.
What’s included
- The complete plan set as a PDF
- Instant download after purchase
- A license to build one home
Plan license
- Your purchase gives you a license to build one home from this plan. Birdsong Design Group LLC d/b/a Home by Birdsong keeps the copyright.
- You may make copies for building that one home, such as for your builder, lender and permit office, but you may not resell, share or publish the plan, or use it for another home.
- You’re responsible for having the plan reviewed by a local builder or engineer and for meeting your local codes, site conditions and permit requirements.
- Because the plan is delivered as an instant download, sales are final.
Secure card checkout by Stripe. Your plan downloads as soon as payment goes through.
Want changes? Every plan can be a starting point. Tell us what you have in mind.