
Home design for a builder · Fredericksburg, Texas
Hill Country Farmhouse
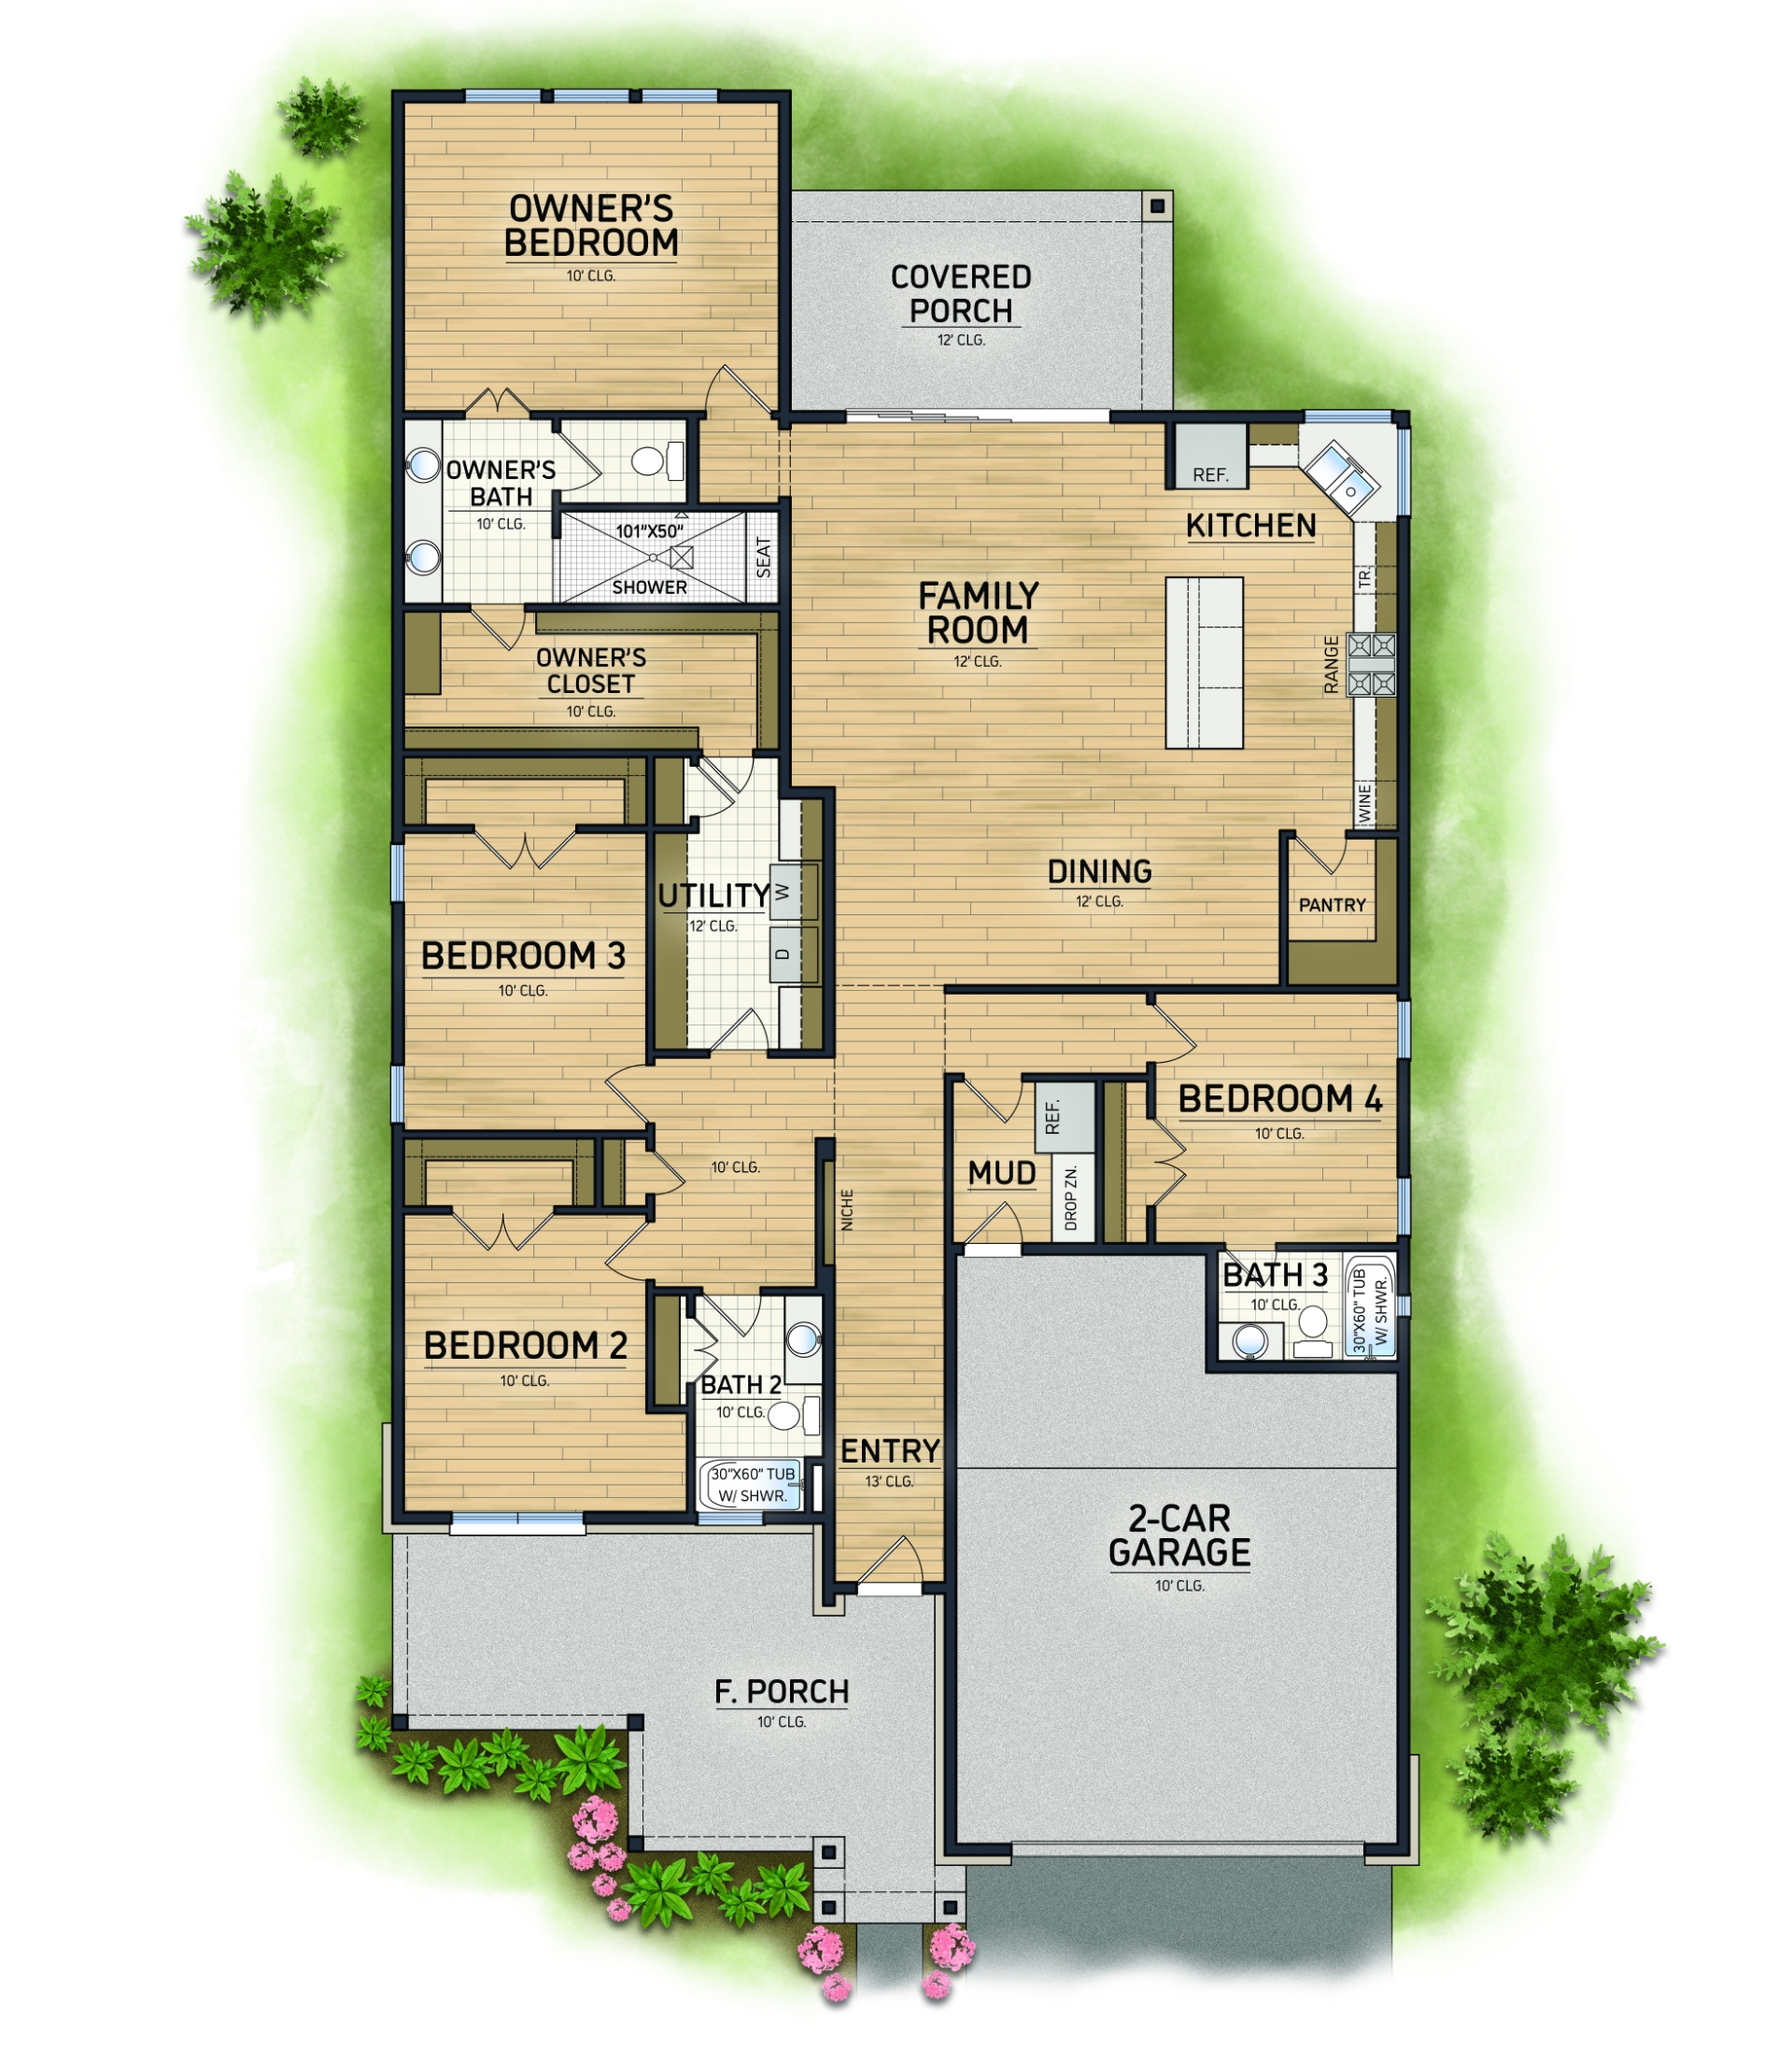
2,407 sq ft conditioned4 bed3 bath2-car garage
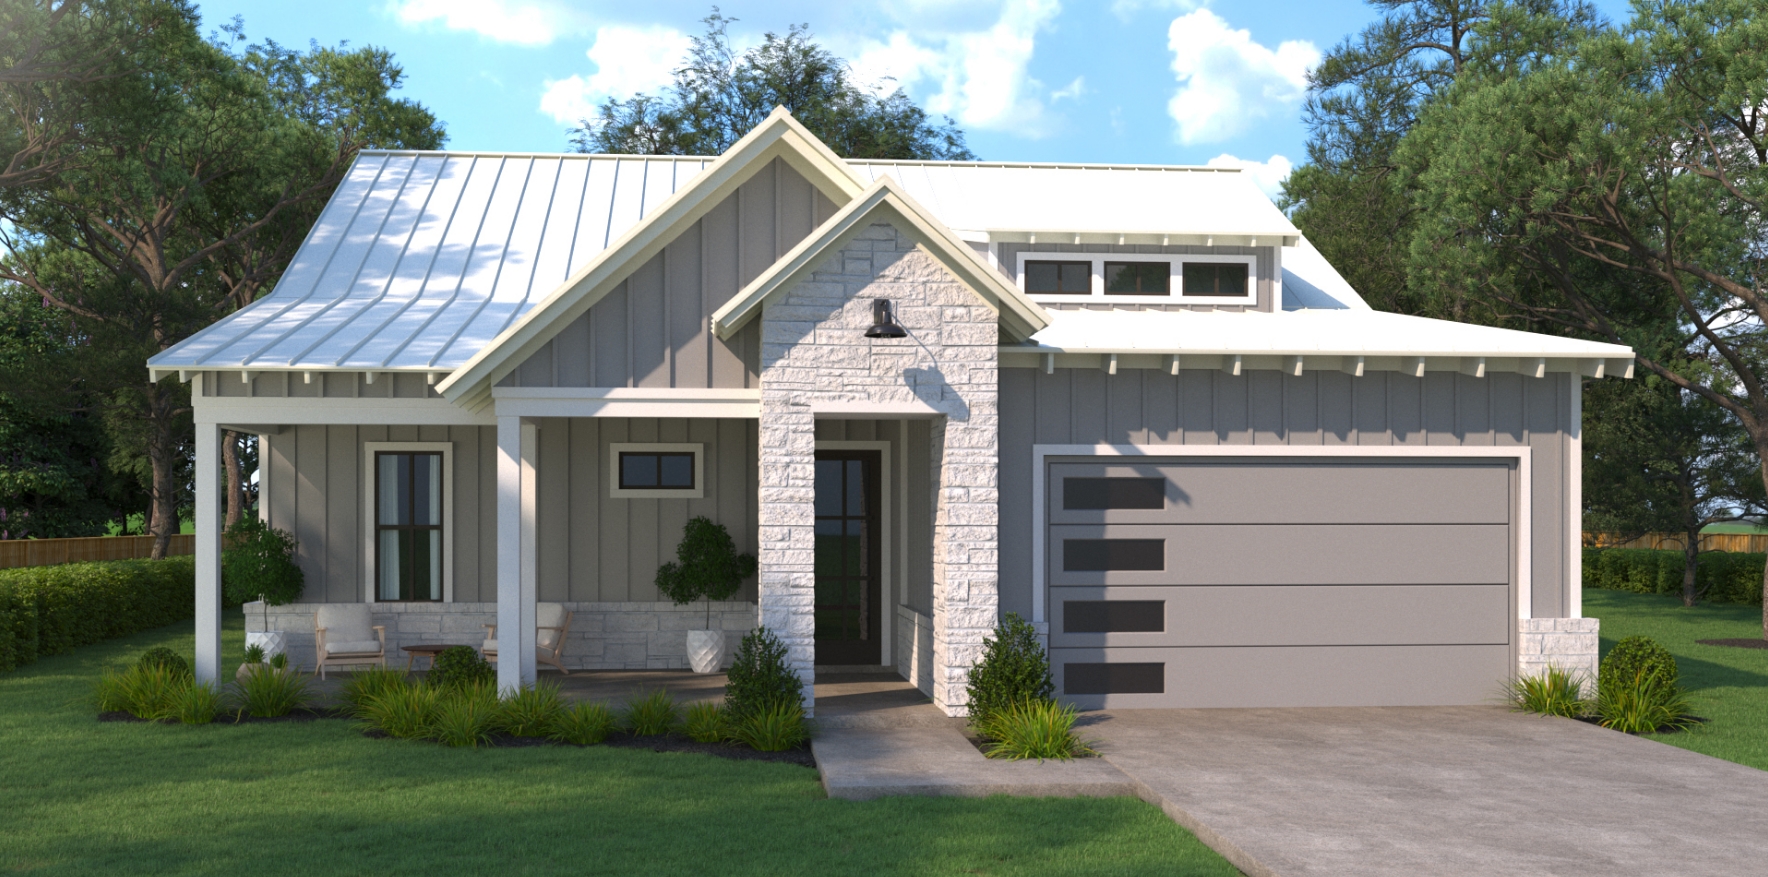
Twelve-foot ceilings and long views from the main living areas and the primary suite.
Designed for a builder in a Fredericksburg community whose architectural review approves every home.
The main living areas have twelve-foot ceilings and open to views across the back, and the primary suite shares the view. We also created the builder’s marketing package.
Start your home
Imagine what we could create for you.
Tell us a little about what you have in mind. Someone from our team will reach out within one business day.
Start your home